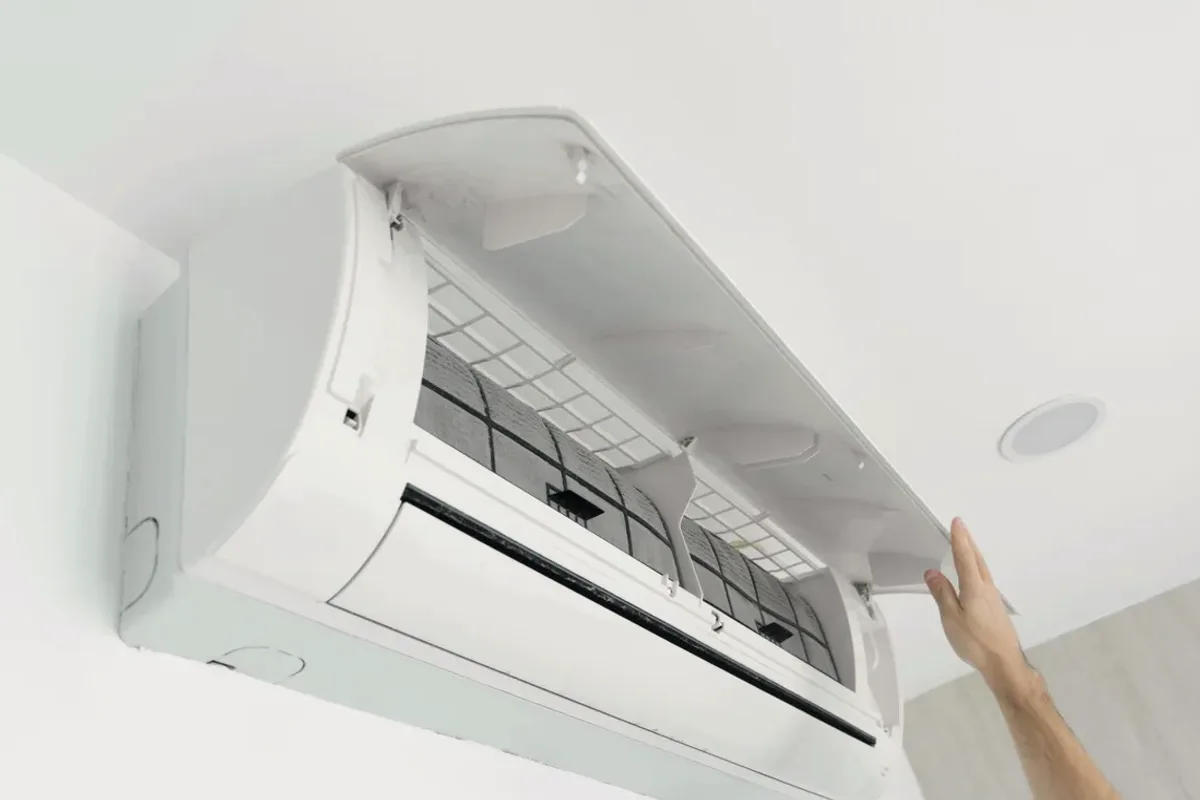
Request ductless ac installation for a property in Dunnville. Include the equipment, the problem or planned work, and your location so the request can be reviewed.
Which rooms need separate cooling, and are existing mini-split lines or wall penetrations being considered for reuse?
A ductless mini-split installation requires a plan for the rooms or zones to be served, indoor-unit locations, outdoor-unit placement, and the route for connecting lines and condensate drainage. The property’s layout and electrical requirements affect the installation scope. If existing lines or wall penetrations are being considered for reuse, their condition and suitability for the selected equipment need to be assessed first. Where replacing an existing mini-split, its condition and repair options can inform whether a new installation is appropriate.
Planning considers the areas to be served, indoor and outdoor placement, line routing, drainage, and electrical requirements. For multiple indoor units, the proposed zones and how they relate to the property help define the equipment configuration. If existing lines or penetrations are present, inspection and equipment requirements determine whether reuse is suitable; their presence alone does not establish compatibility.
Single-zone and multi-zone ductless system planning.
Indoor and outdoor placement, line routing, and condensate drainage.
Existing line-set or penetration assessment and repair-versus-replacement considerations.
Assessment and Scope
Questions for the Proposed Work
01
Plan zones and indoor-unit locations
A single-zone design serves one area, while a multi-zone arrangement can serve several rooms through separate indoor units. The layout, room use, and desired separation between areas help determine where units belong and how the system should be configured. Placement also affects the route for connecting lines and condensate drainage. These choices matter because the installation must match the intended spaces rather than assume one arrangement suits every property.
02
Assess routes, penetrations, and electrical needs
Installation planning identifies a practical path between indoor and outdoor equipment, along with condensate drainage and electrical requirements. Where an opening or line set from an existing system may be reused, its condition, dimensions, and compatibility with the selected equipment need to be checked. Reusing a route is not automatic. The findings determine whether the scope can use existing pathways or requires different routing or related electrical work.
03
Compare replacement with repair when a unit is aging
If an existing mini-split has a fault, diagnosis should establish whether repair is feasible before treating replacement as the only option. Equipment condition, the repair required, and compatibility of existing lines or penetrations inform that comparison. If a new installation is selected, the design still needs to confirm zones, placement, drainage, and electrical requirements. Manufacturer instructions guide care of washable filters and other user-serviceable parts.
Compare the next step
Define the room use in both the occupied and unoccupied seasons. Ask what operating settings and maintenance the selected unit requires during each period. If heating is expected while the property is empty, clarify monitoring, backup arrangements, and who can reach the equipment when a fault occurs.